Volumetric
More finish off site. Transport and crane limits come first.
A search can name a house. The project still needs a use, a site, and a construction method. GridAxis Sourcing writes those down so factories quote alternatives on one basis. The four labels below are comparison dimensions, not a claim that this desk builds any of them.
More finish off site. Transport and crane limits come first.
Flatter shipping. Site assembly and weather exposure grow.
Road size and opened size are two different drawings.
Span, eave height, and loads define the frame before cladding.
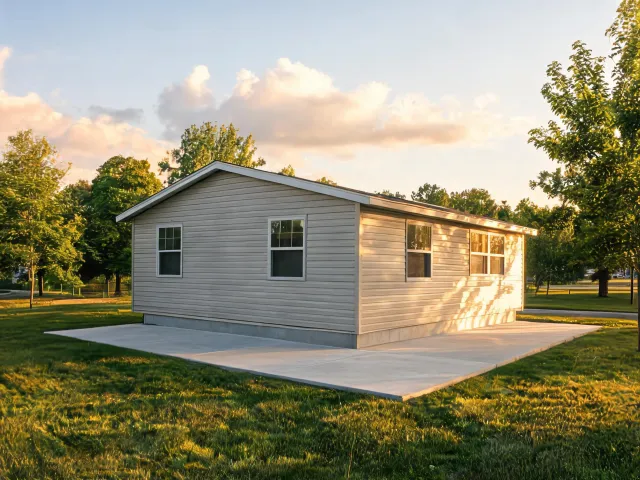
Occupancy, bedroom count, and the energy path the local authority will ask about. Foundation interface and utility entry are usually outside a shell price.
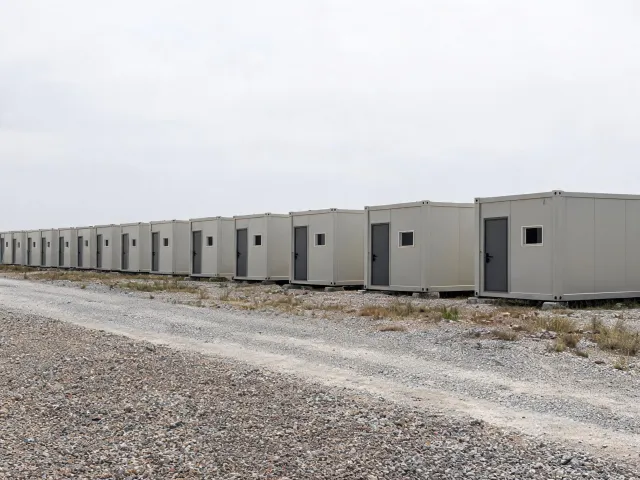
Repeated bays, sanitary count, and a transport envelope the camp road can take. Partial shipments should be allowed or refused in writing.

Ground snow load and moisture exposure change the roof and the coating. A fair-weather finish level should not be priced as an alpine package.
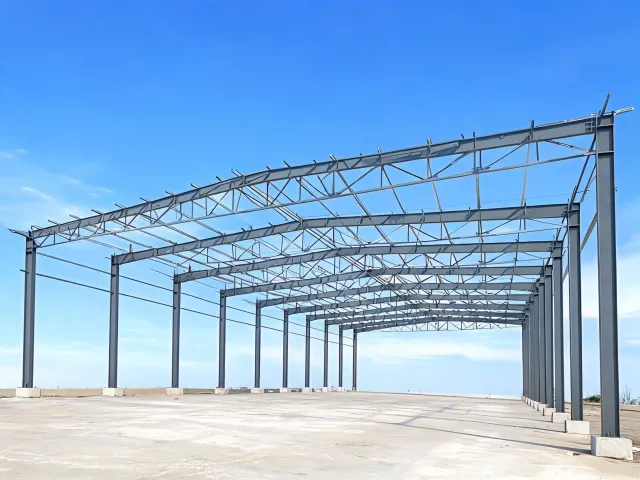
Clear span, bay spacing, door openings, and design live load for the floor or mezzanine. A house module is not a substitute until those numbers exist.
Name the authority having jurisdiction and the code edition the project team expects to discuss. Ask the supplier which drawings, calculations, and energy notes they will issue for the quoted system. Delivery stage matters: factory gate, jobsite unload, or set on a buyer-prepared foundation. Installation weather, crane access, and who connects water and power should be explicit. GridAxis Sourcing does not file the permit.
Record headcount, unit mix, and the sanitary or kitchen work that is in or out of the package. Remote destinations change freight and may limit module length. A crane lift plan is a document to request, not a service this website performs. Corrosion exposure and coating should be stated when the camp is coastal or industrial. Quantity is the number of units in the release, not a catalog capacity.
Collect design wind speed, wind exposure category, ground snow load, and seismic design category from the project criteria, not from a national average. Eave height, bay spacing, and clear span define the primary frame. Secondary framing, purlin, and girt layout belong with the roof and wall loads. Hot-rolled steel and cold-formed steel are different answers. The supplier should say which one is quoted and which standard, such as AISC 360 or AWS D1.1, the design or weld notes refer to.
Open the alternatives list when the use is clear enough to pick an inquiry name, or send the site constraints if the name is still open. Fire-resistance rating and thermal transmittance stay project questions. They are not badges on this page.
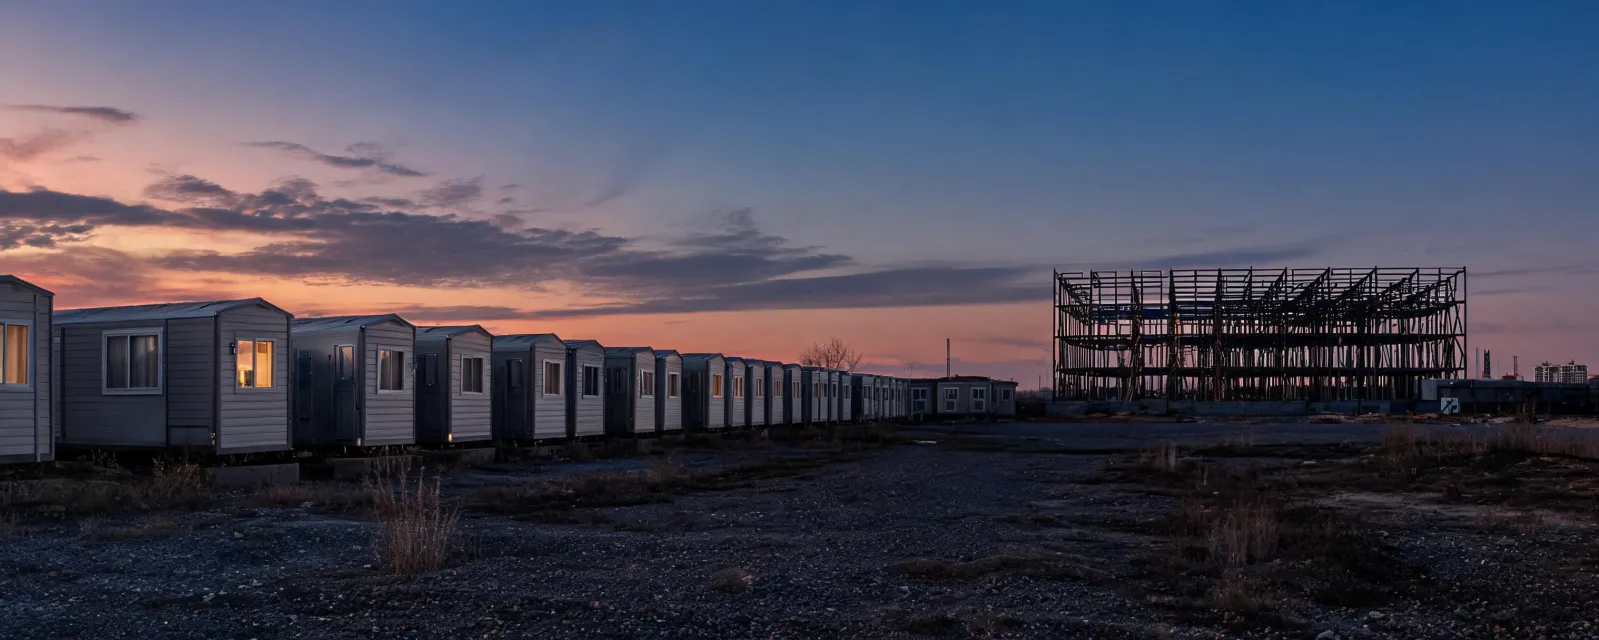
Write the use, the method you want compared, and the site limits. Factories can then price alternative systems without this desk pretending the original searched brand is in stock.
Request Factory Quotes See How Sourcing WorksQUALIFIED BUSINESS BUYERS
A coordinator can ask factories for quotations after the building requirement is written down.
Eligibility applies to qualified business buyers and is confirmed after we review your product, quantity, destination, and sourcing requirements.